Skip to content
#LoadBearingWall

Load-bearing
wall removal

An open-plan kitchen, a through lounge, a wide opening onto the garden. We design the steel beam, its bearings and the sequence of works so that you can open up your home safely.

Free quote, first reply within 24 hours.

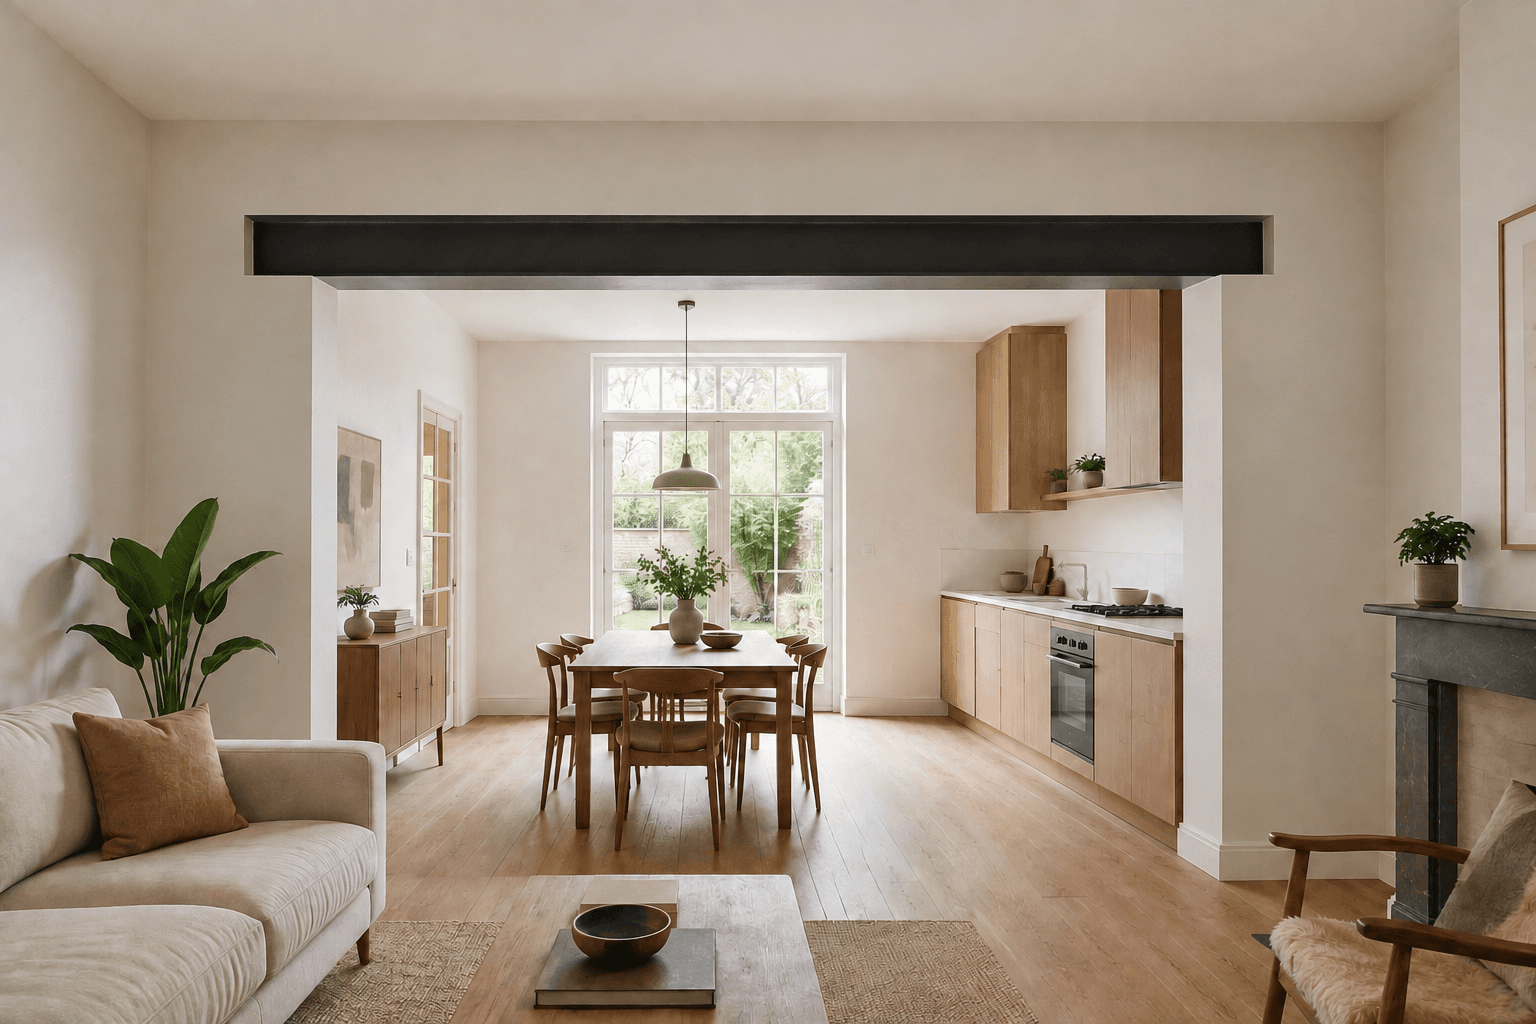
Renovated living room opening onto the kitchen, with the new beam visible at the ceiling
  • €600–1,350Typical budget, excl. VAT
  • Permit + architectIn Brussels and Wallonia
  • Calculations + drawingsYou receive
  • One engineer, start to finishFrom first call to final file
#YourHome

Open up the space, knowing what holds it up.

A load-bearing wall carries floors, upper storeys or the roof. Removing it transfers those loads to a new beam and two bearings, which must carry them down to the foundations. The structural design defines the beam, its bearings and how to demolish without putting the house at risk.

  • Knocking the kitchen and living room into one
  • Widening a passage or an existing opening
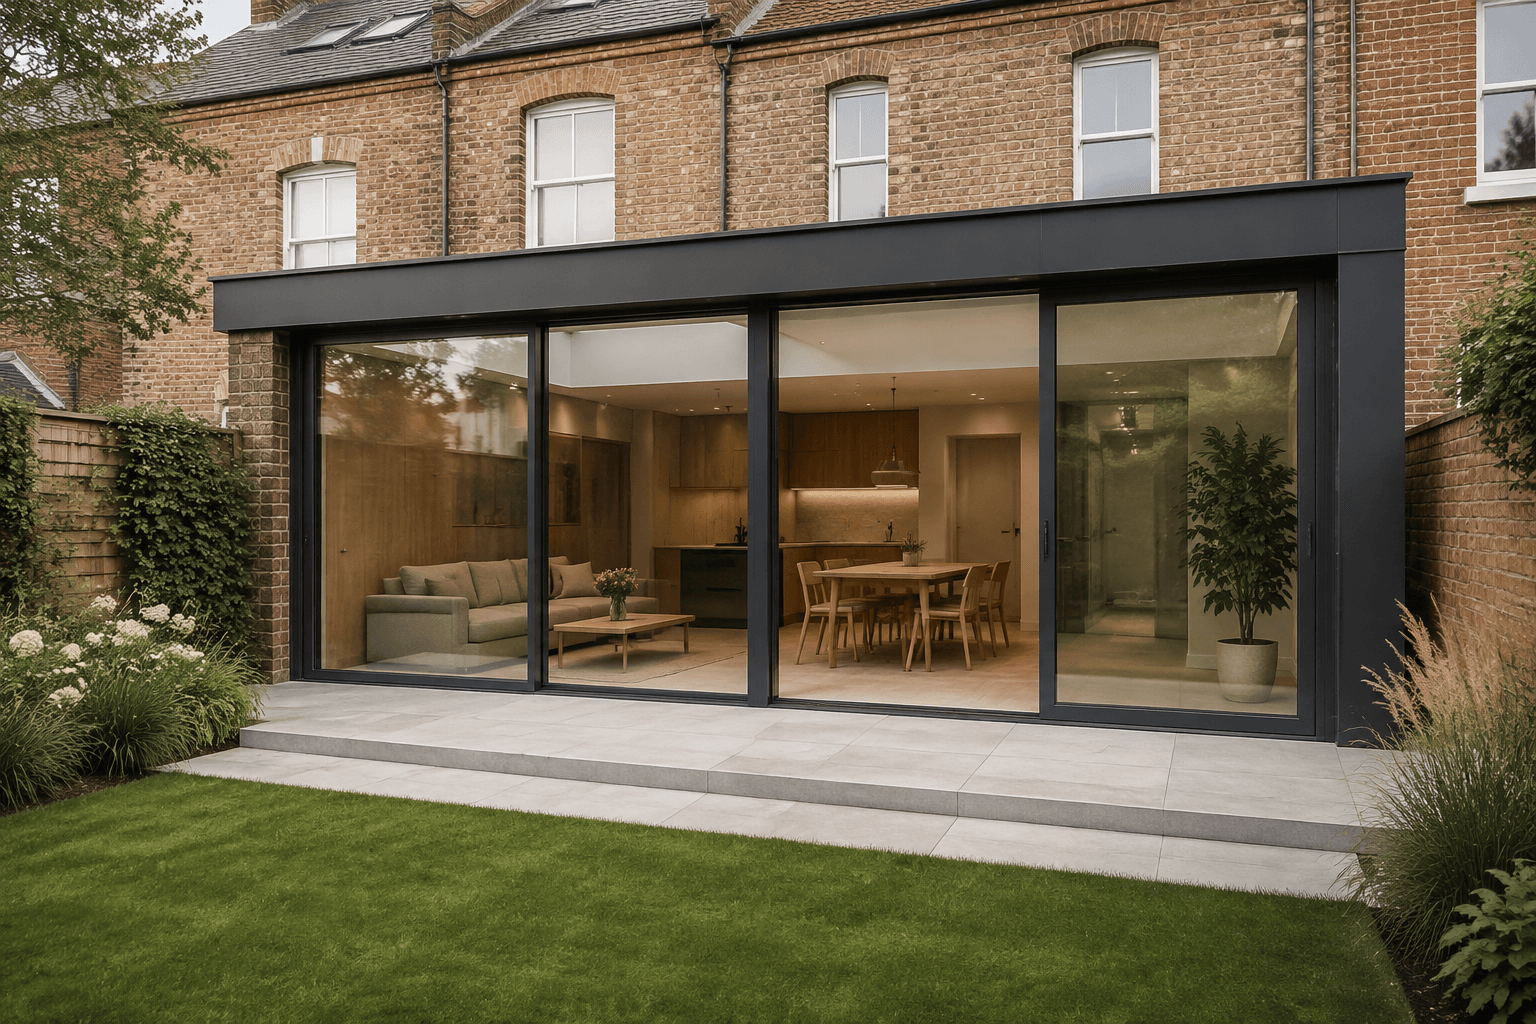
  • Creating a large glazed opening in a façade
#OurApproach

What we check.

  1. What the wall does

    Thickness, position relative to the joists, continuity down to the cellar: we establish what the wall really carries. A site visit, sometimes with a small investigation opening in the plaster, removes any doubt.

  2. The beam and its bearings

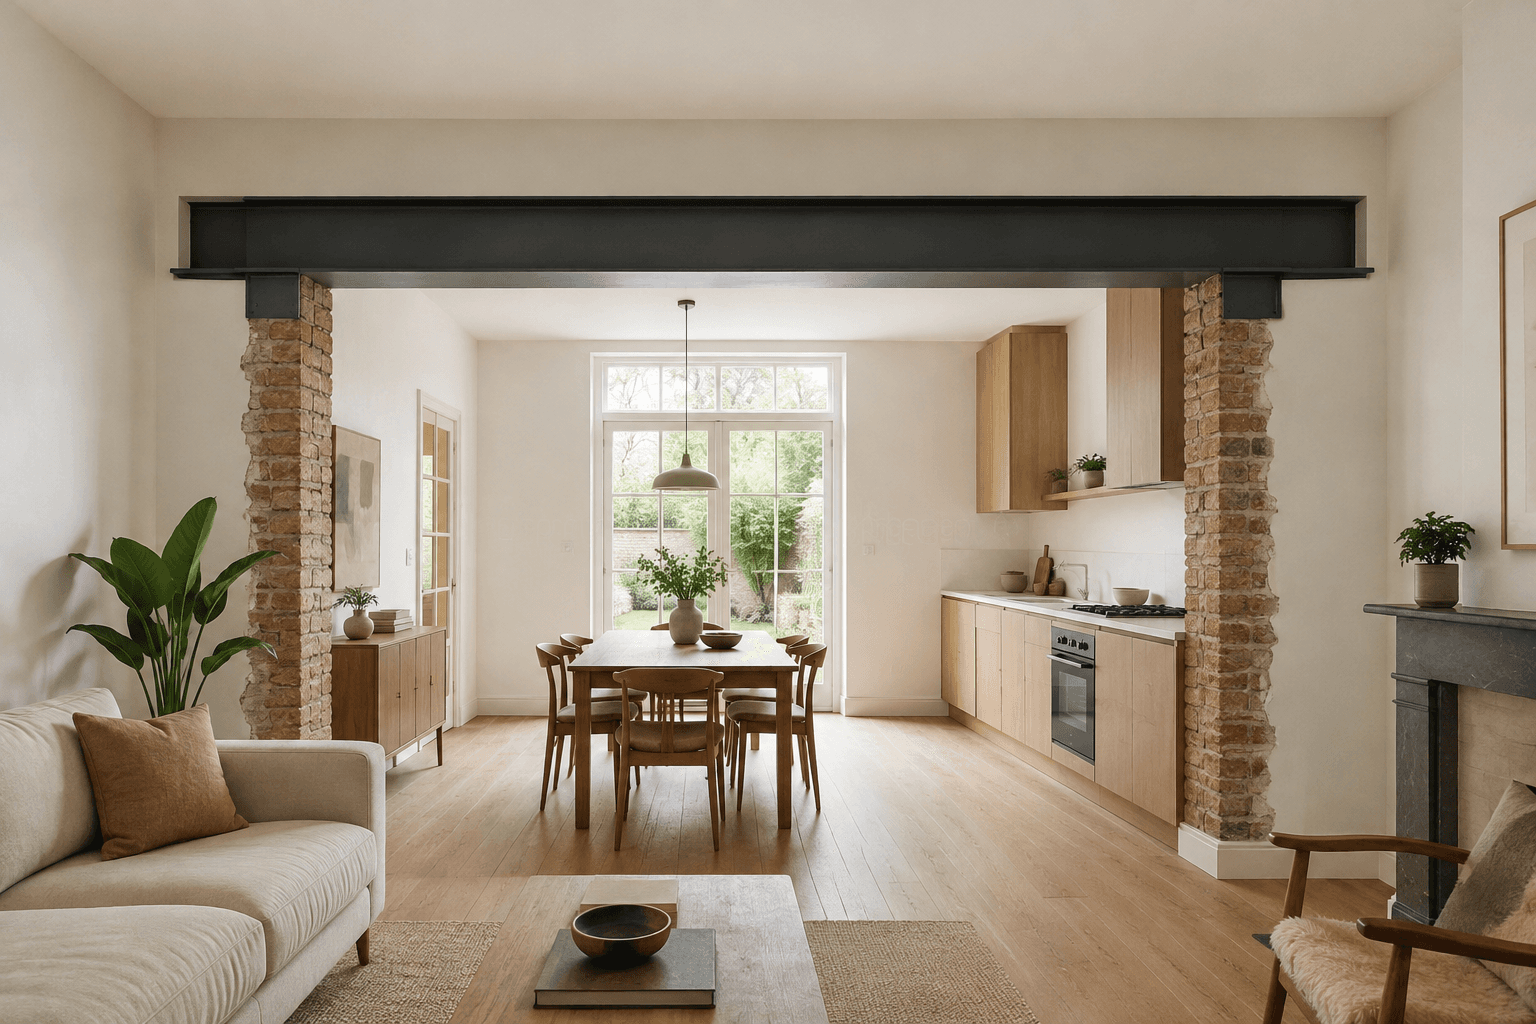
    Working out the load path gives the section (often one or more steel beams, known as RSJs in the UK), how far it projects below the ceiling, and its bearings. Buildwise, the Belgian building research centre, recommends a bearing of 20 cm in the masonry and never less than 10 cm, often on a concrete padstone or a steel post.

  3. What happens below

    The bearings concentrate the load on a single point. We check the wall, floor or foundation that receives it: a bearing above a cellar may need strengthening in the cellar itself.

  4. The sequence of works

    Propping on both sides, demolition, placing the beam, dry packing with non-shrink mortar, then removing the props: we set out the sequence the contractor must follow.

Case study

Opening up between the kitchen and the living room

The wall carries the floor above. A steel beam picks up the load on two bearings; the one above the cellar gets a post down to the foundation. The acceptable depth below the ceiling guides the choice of section.

#BeforeYouStart

A well-prepared project.

You do not need a complete file to contact us. These items help us understand your project and give you an accurate quote.

Send us, if you have them

  • Floor plans, including the cellar if there is one
  • Photos of the wall, from both sides, and of the adjoining rooms
  • The width you want and the available ceiling height

Permits and architect

In Belgium, the rules depend on the Region, and works that need a permit must be designed and supervised by an architect. In Brussels, removing a load-bearing wall requires a planning permit (permis d’urbanisme) and an architect. In Wallonia, it normally requires a limited-impact planning permit (permis d’impact limité), with an architect. In Flanders, such interior works have been exempt from the omgevingsvergunning since 1 March 2026, provided that, since 5 September 2026, an architect is appointed to design and supervise them. In an apartment building, the wall is almost always a common part: the general meeting of co-owners must approve the works by a two-thirds majority.
The cost of the design

Allow €600–1,350 excl. VAT for one opening and the transfer of its loads, plus 21% VAT. The number of openings, the loads carried and any strengthening of the bearings affect the price.

See the price guide

The scope of the job

The structural design covers the beam, the bearings and any strengthening. Temporary propping is the contractor’s responsibility; investigation openings and site visits are quoted separately if needed.

#WithYou

From your idea
to a clear design.

Direct contact with the engineer handling your project, at every step, in English.

Request a quote
  1. 1. Your request

    You describe your project. Together we define the scope of the design and the quote.

  2. 2. Assessing the building

    We review your documents and, if needed, arrange a site visit.

  3. 3. The findings

    We design the solution and explain what it means for your project.

  4. 4. Your file

    You receive the agreed documents, in English if you prefer, with the explanations you need for the next steps.

#OurGuides

Our guides on this topic

#YourQuestions

Answers to
your questions.

How can I tell if a wall is load-bearing?

A few clues: the joists rest on it, it continues in the same place from one storey to the next down to the cellar, and it is noticeably thicker than a partition wall. In the typical Brussels townhouse (maison bourgeoise), the floors span from the façade to an internal load-bearing wall, so the wall between the living and dining rooms is almost always load-bearing. Façades and party walls are part of the structure; party walls carry at least the roof. These clues point the way; only a site visit allows a firm conclusion.

IPN, IPE or HEB: which beam do I need?

The section comes out of the calculation: the loads carried, the span, the acceptable depth below the ceiling and a limited deflection to avoid cracks above. Weight and access matter too, since the beam has to fit into the room and be lifted into place by hand.

Do I need a permit to remove a load-bearing wall?

In Brussels, yes, with an architect; in Wallonia, normally a limited-impact planning permit, with an architect. In Flanders, no permit has been needed for these interior works since March 2026, provided an architect is appointed. Unlike the UK, Belgium has no building control inspection: the architect designs and supervises the works. Check with your municipality: the structural design does not replace these formalities.

What about an apartment?

The wall is almost always a common part. You need the approval of the general meeting of co-owners by a two-thirds majority, in addition to any permit, and often a schedule of condition of the neighbouring apartments before work starts. Inform the syndic (building manager) at the start of the project.

How long does the design take?

For a simple opening, allow two to three weeks in general between the site visit and the delivery of the file. The quote sets the exact timeframe: mention your planned start date when you first contact us.

Can the works cause cracks?

Fine cracks upstairs are possible once the loads are transferred to the beam: the house adjusts to its new load path. They normally remain limited when the planned propping and sequence of works are followed.

#YourProject

Shall we talk
about your project?

A few words, and your plans if you have them.
We will help you define the right scope.

Free, no-obligation quote, in English.
Rue Mercator 4 · 1070 Brussels
Projects in Brussels, Flanders and Wallonia.

Tell us about your project.

Your request

PDF, images, Word, DWG, DXF · 20 MB per file · 10 max.

* Required fields. We use your details to handle your request, along with the source of your visit; with your consent, that source is also measured from one visit to the next. Privacy