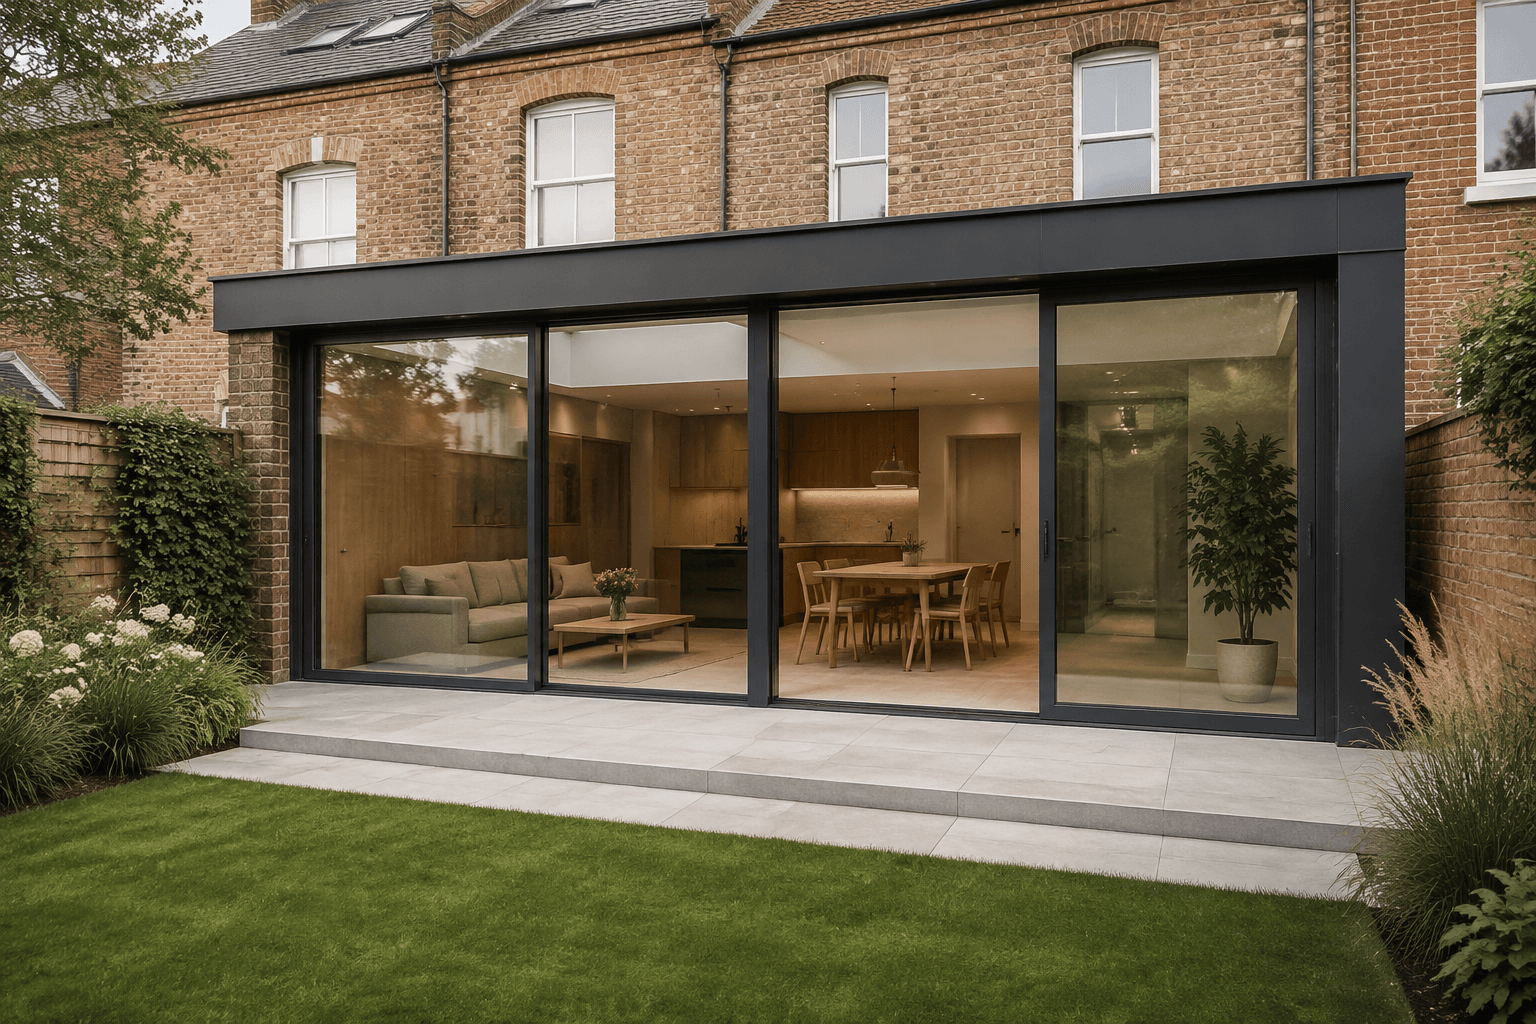
An extra room, a house that opens onto the garden. We design the structure of the extension, its foundations and its connection to the existing building.
An extension is a new structure built against a building that has already settled. Its foundations, walls and roof are designed together with the opening in the façade and the connection to the existing house. We get involved from the sketch stage to inform your architect’s choices.
Adding a rear extension or a living space onto the garden
Opening up the rear wall
Connecting the old and new parts of the house
#OurApproach
What we check.
01
Ground and foundations
The foundations of the house tell us about the ground beneath the house, not beneath the garden. A soil test (cone penetration test) can help choose suitable foundations: strip footings, a raft or piles.
02
The structure of the extension
Beams, posts, walls and roof are designed for the intended spans and use. Timber, steel or concrete: the choice follows the architecture, site access and budget.
03
The connection to the house
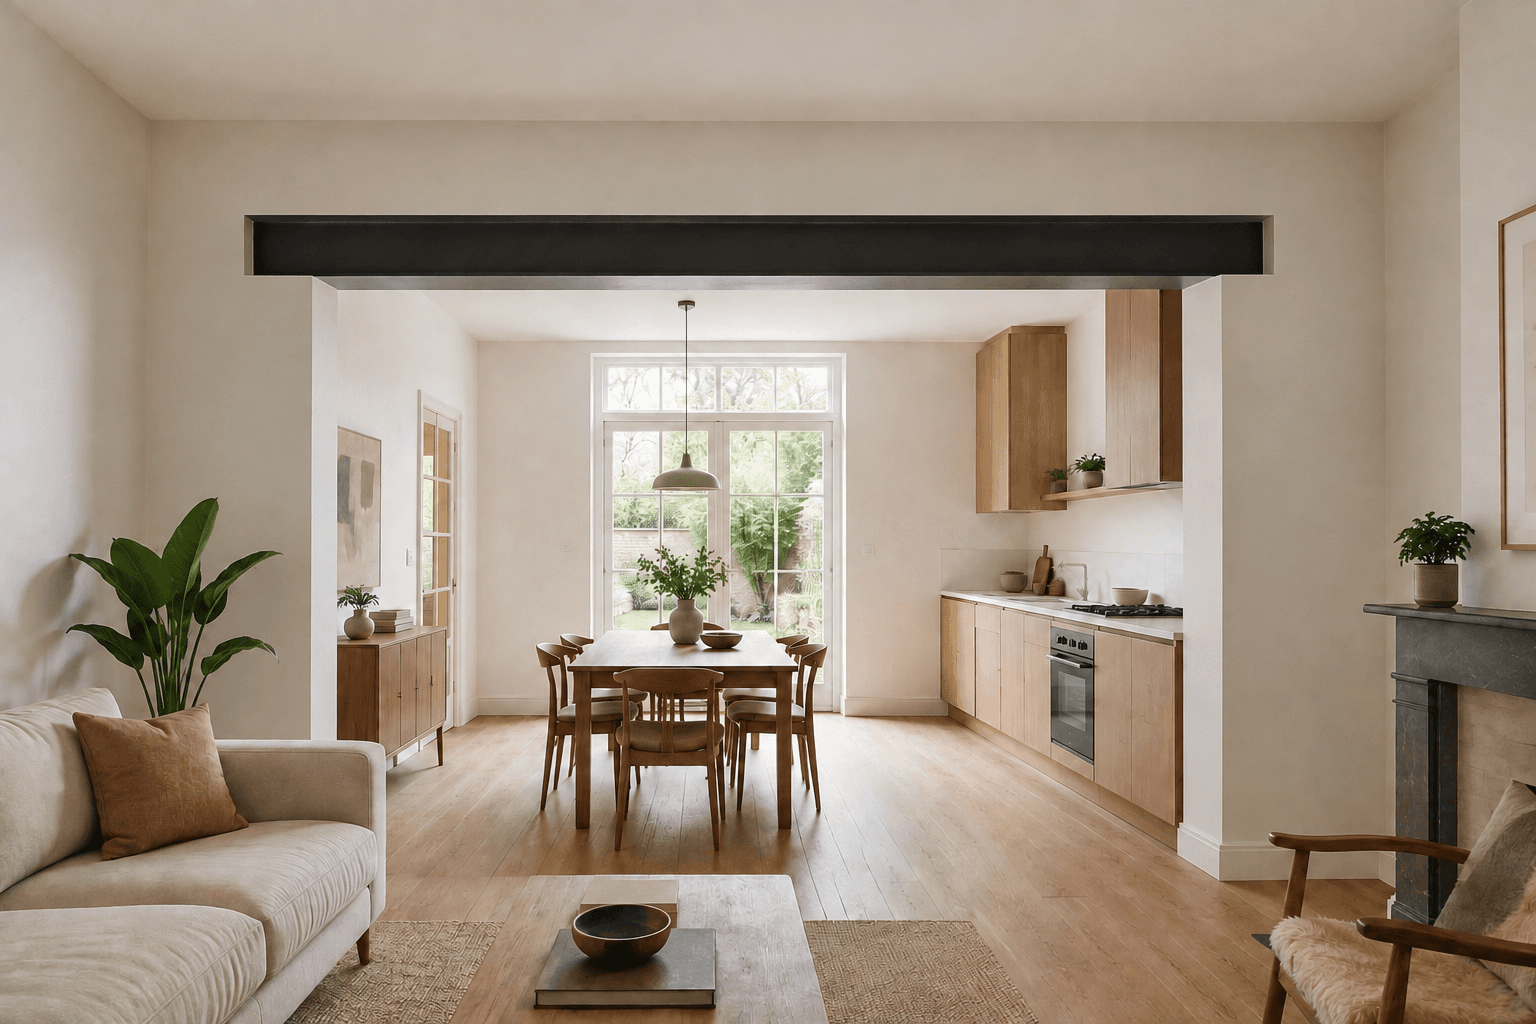
Opening the façade requires a new beam and new bearings in the existing building. We also decide whether the two parts are tied together or separated by a movement joint, depending on the expected settlement.
04
Excavation next to existing buildings
Digging deeper than neighbouring foundations or against a cellar relieves the soil that supports them. These cases call for carefully sequenced excavation, sometimes underpinning, planned before groundworks begin.
Case study
An extension with a wide opening onto the garden
Opening up the rear wall requires a beam and two bearings in the house, sometimes above the cellar. The extension and this alteration form a single project: we design them together.
#BeforeYouStart
A well-prepared project.
You do not need a complete file to contact us. These items help us understand your project and give you an accurate quote.
Send us, if you have them
The architect’s sketches or drawings, with dimensions and levels
Photos of the façade concerned and a plan of the cellar
A soil report or information about the foundations, if available
Permits and architect
A habitable extension requires a permit and an architect in all three Regions: a planning permit (permis d’urbanisme) in Brussels and Wallonia, an omgevingsvergunning in Flanders. In Belgium, the architect is compulsory for works that need a permit, and designs and supervises them. Processing times range from a few weeks to several months depending on the municipality: build them into your schedule. The structural design fits in with the architect’s brief.
The cost of the design
Allow €1,800–4,500 excl. VAT for an extension of 30 to 60 m², plus 21% VAT. Large openings in the existing house and foundations close to a cellar or a party wall weigh more heavily than the floor area.
The design covers the structure of the extension, its foundations and the agreed alterations to the existing building. Soil testing and site supervision are quoted separately. A schedule of condition of the neighbouring properties should be drawn up by an independent expert before work starts.
#WithYou
From your idea to a clear design.
Direct contact with the engineer handling your project, at every step, in English.
You describe your project. Together we define the scope of the design and the quote.
2. Assessing the building
We review your documents and, if needed, arrange a site visit.
3. The findings
We design the solution and explain what it means for your project.
4. Your file
You receive the agreed documents, in English if you prefer, with the explanations you need for the next steps.
#YourQuestions
Answers to your questions.
Can I contact you before the plans are final?
Yes. A sketch and a few photos are enough for a first assessment and to steer the project. The calculations and structural drawings then require a sufficiently developed design.
Is a soil investigation always needed?
No, but it avoids oversizing or underestimating the foundations. A cone penetration test usually takes half a day and is carried out by a specialist firm on quotation: a good investment as soon as there is doubt about the ground or old fill.
Does a timber extension avoid the need for foundations?
No. A lightweight structure reduces the weight, but the loads still have to reach the ground, below frost depth, on firm soil. The foundations still need to be designed.
Is a joint between the two buildings compulsory?
Not always. Whether to tie them together or separate them is decided when designing the foundations, depending on the expected settlement between new and old. A badly placed joint does not prevent cracking.
What about the neighbours?
Excavation against a party wall or a neighbouring cellar calls for a joint schedule of condition before the works. Our design identifies the sensitive areas and the sequence of works to follow.