Skip to content
#Floors

Floor
strengthening

A floor to renovate, a staircase to add, a floor that bounces. We assess what it can carry and design the strengthening that suits your plans.

Free quote, first reply within 24 hours.

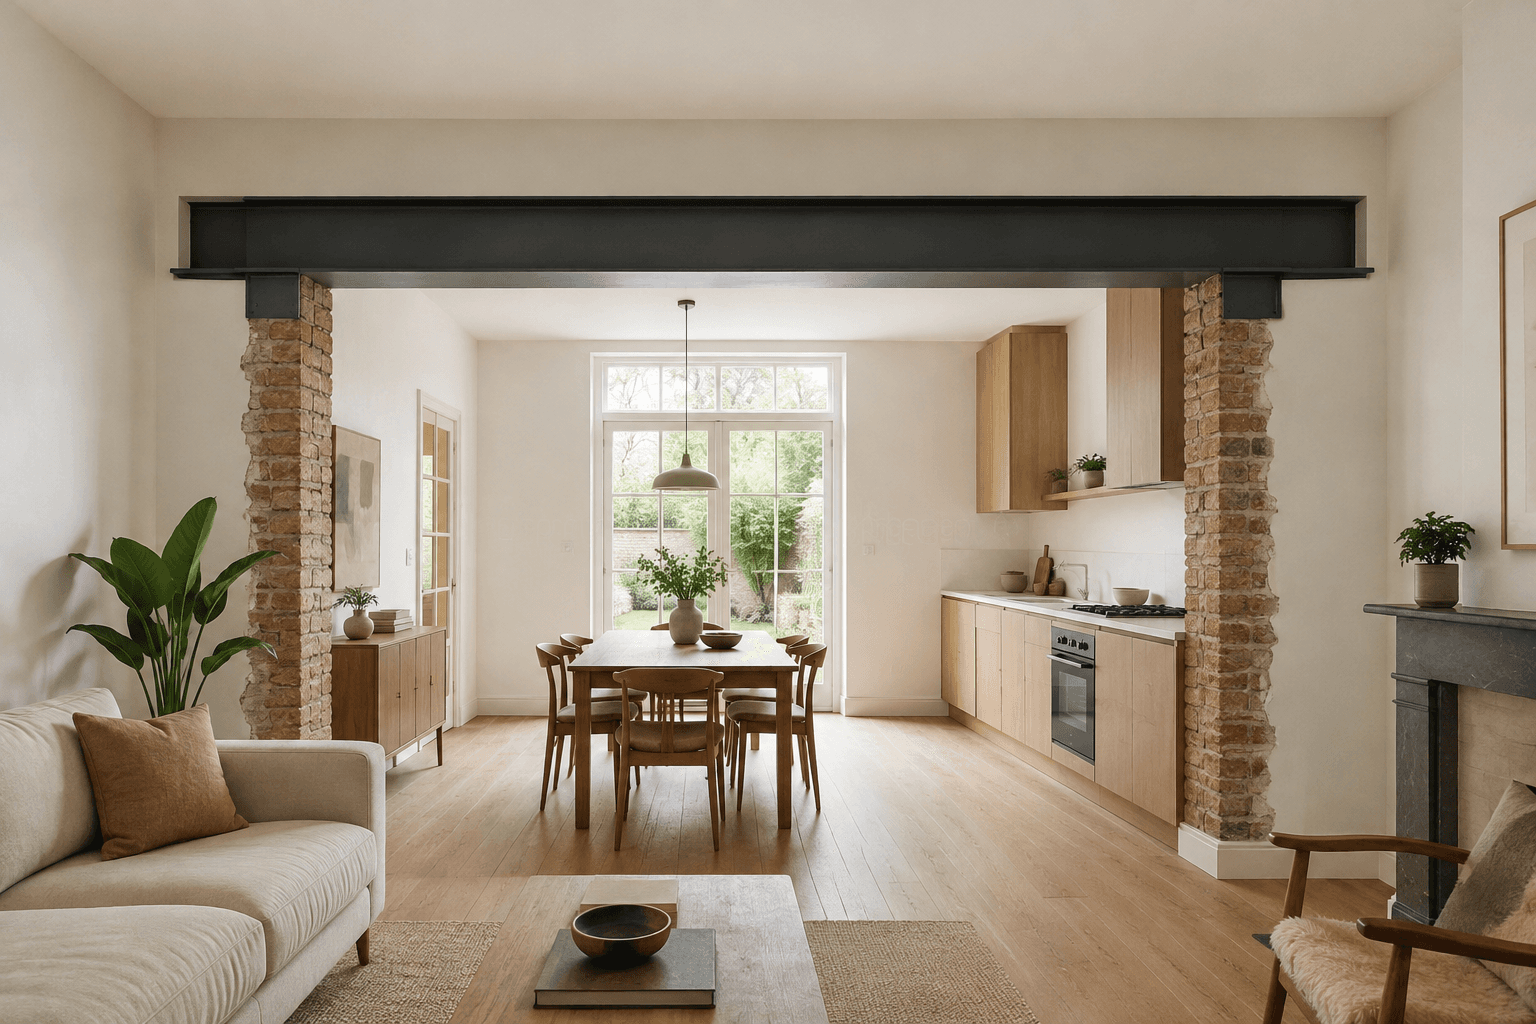
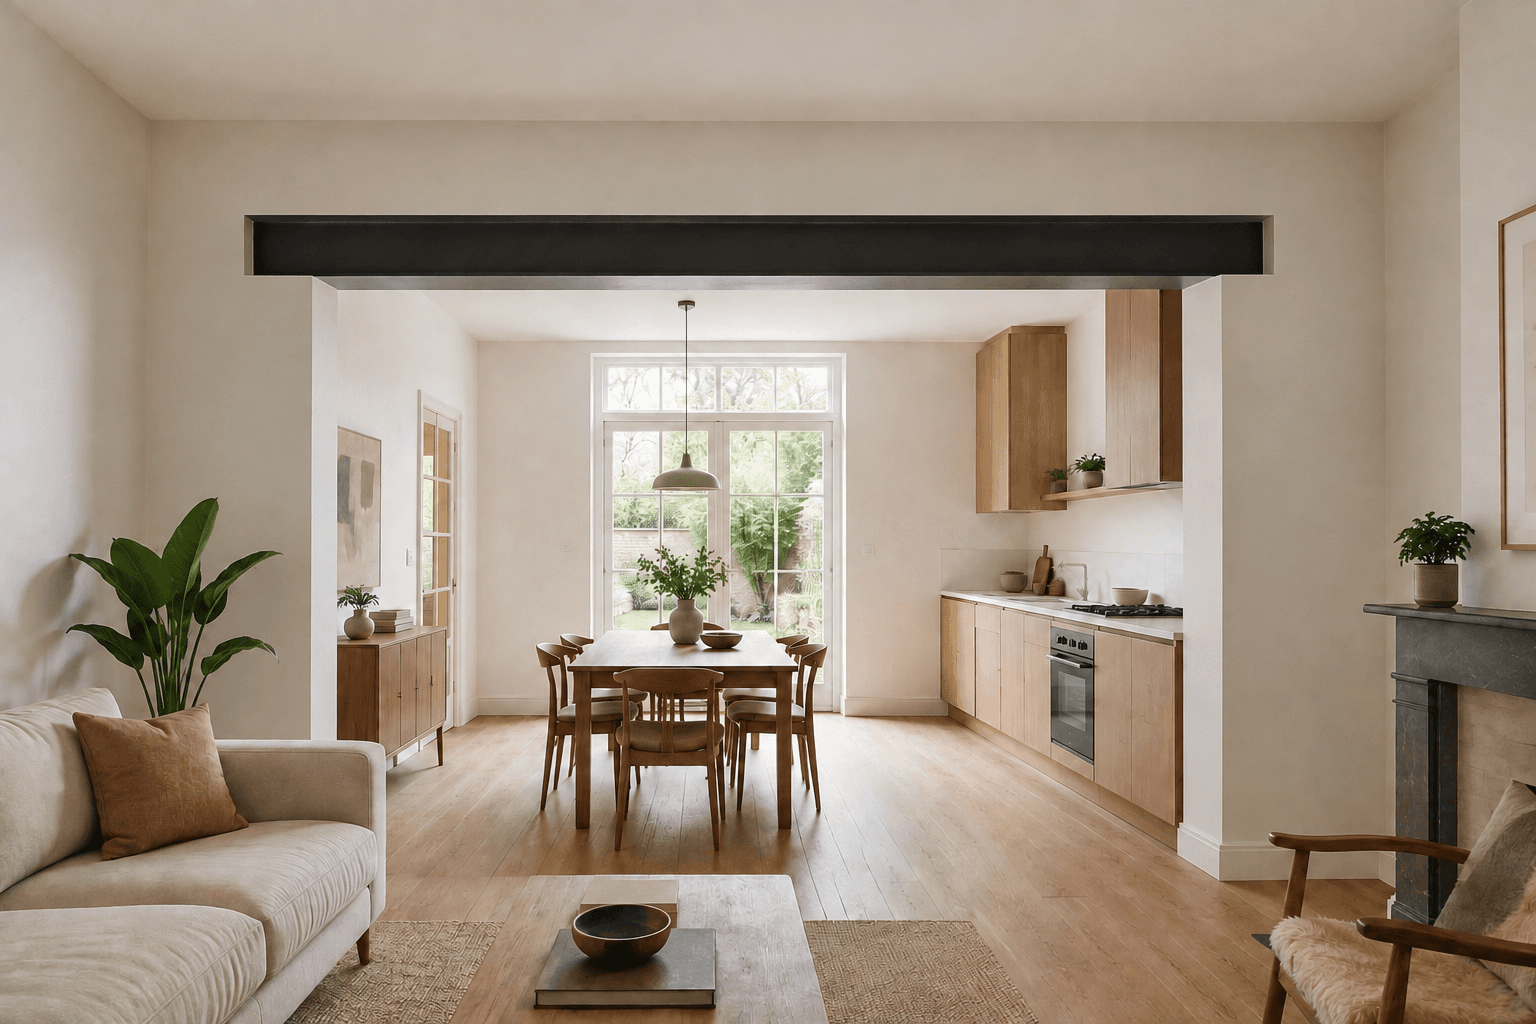
Steel beam on two brick piers, carrying the floor above
  • €1,050–2,250Typical budget, excl. VAT
  • Permit + architectStrengthening or stair opening in Brussels
  • Calculations and strengthening drawingsYou receive
  • One engineer, start to finishFrom diagnosis to final file
#YourHome

A floor that suits the way you live.

A thicker screed, moved partitions, a bath or a stair opening change what a floor has to carry and how it carries it. The design distinguishes strength, deflection and comfort, then sets out what is kept, strengthened or replaced.

  • Adding screed, tiles or a bathroom
  • Dealing with a floor that sags or bounces
  • Creating an opening for a staircase
#OurApproach

What we check.

  1. The floor as it really is

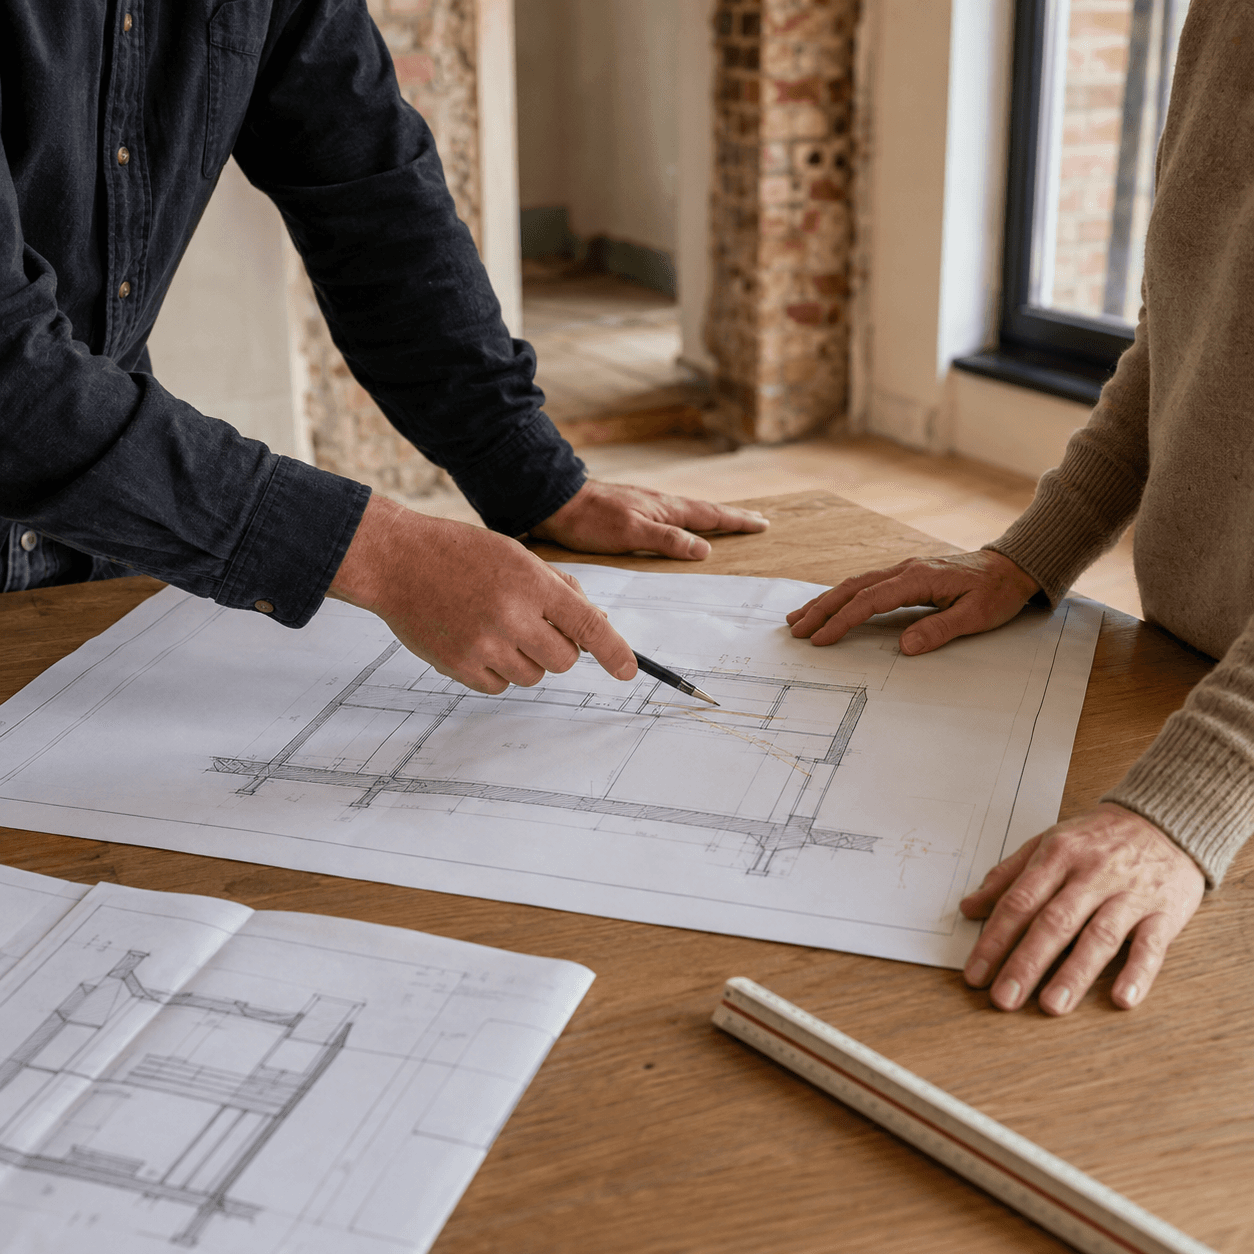
    Timber joists, hollow-core slabs or steel beams: we record the sizes, spans, bearings and condition. An investigation opening under the finishes reveals what the drawings do not show.

  2. Loads and deflection

    A screed weighs about 20 kg per m² for each centimetre of thickness; a full bath, a few hundred kilos on one spot. We calculate strength, deflection and, where needed, vibration comfort for the intended use.

  3. The right strengthening

    According to Buildwise, doubling the joists makes the floor 1.5 to 2 times stiffer, bolted steel plates about 5 times and a composite concrete topping about 8 times. The choice depends on the available height and on access, from above or below.

  4. The stair opening

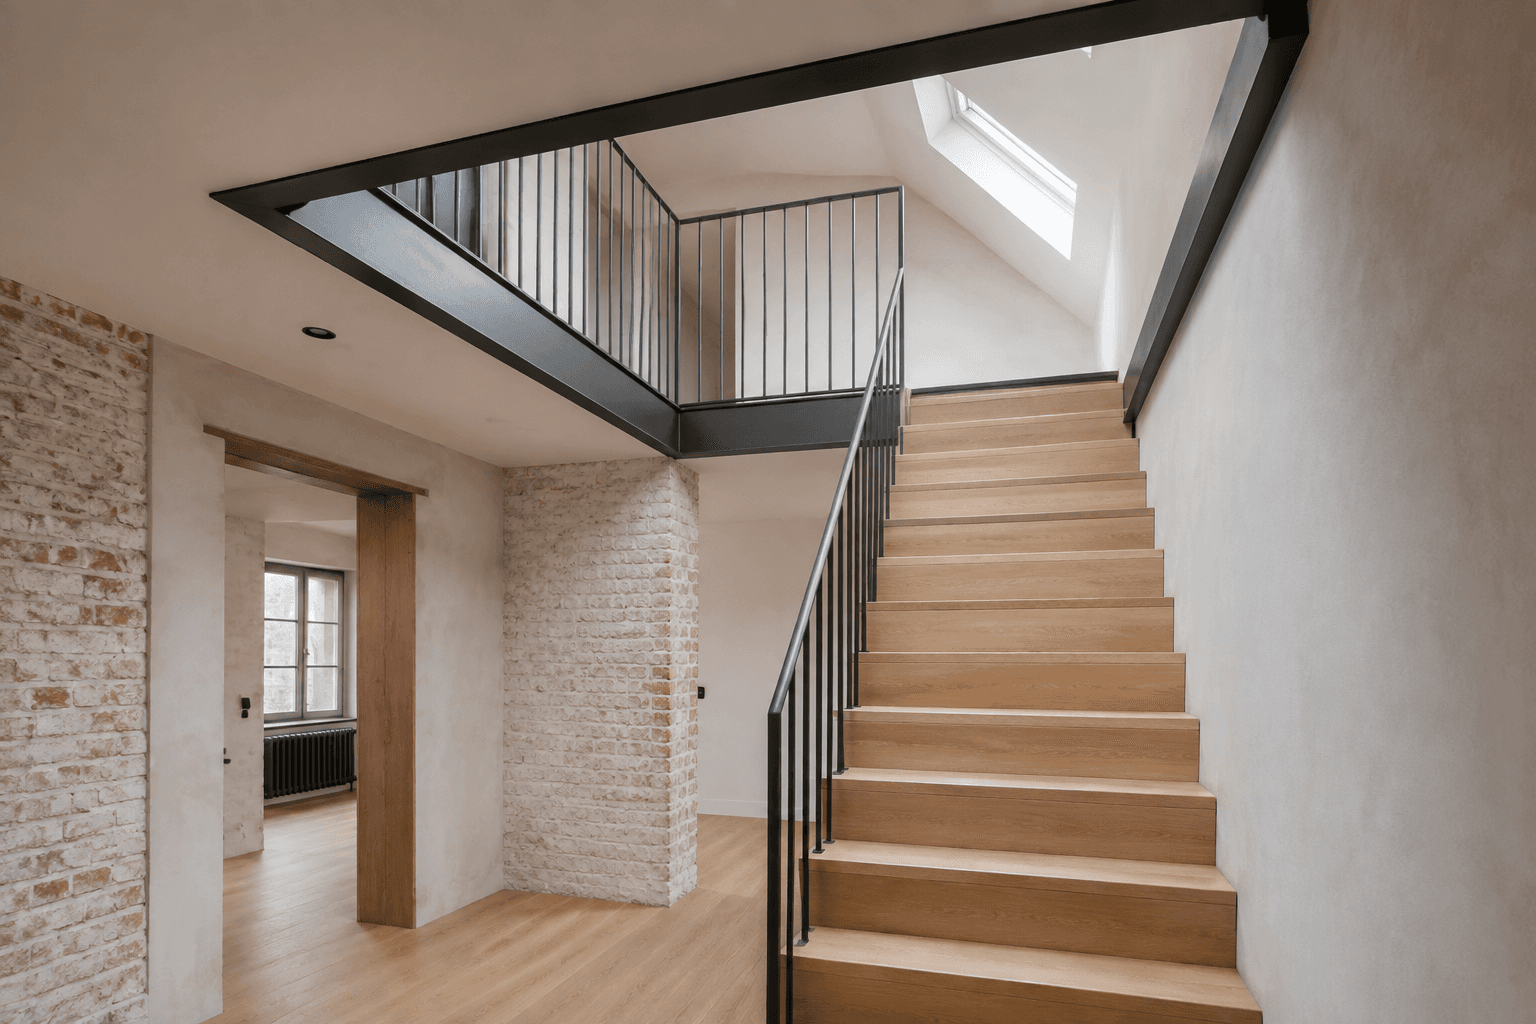
    Parallel to the joists, a stair opening needs a simple trimmer; perpendicular to them, it cuts several joists and needs stronger beams, sometimes a post. The adjacent joists are propped before any cutting.

Case study

Levelling an old floor

A levelling screed adds weight without curing the cause of the sag. We first compare strengthening options and the floor build-up; you then choose the finish with full knowledge of the facts.

#BeforeYouStart

A well-prepared project.

You do not need a complete file to contact us. These items help us understand your project and give you an accurate quote.

Send us, if you have them

  • Drawings and photos of the floor, from above and below
  • The planned floor build-up, partitions and fittings
  • The desired position of the stair opening and the available height

Permits and architect

In Brussels, interior works are exempt from a permit only if they involve no structural works: strengthening that alters the joists or their bearings, such as a stair opening, therefore normally requires a planning permit and an architect. In Wallonia, as soon as the load-bearing structure is affected, it is normally a limited-impact planning permit with an architect; in Flanders, no permit is needed if an architect is appointed. Ask your municipality to confirm your case and, in an apartment building, inform the syndic.
The cost of the design

Allow €1,050–2,250 excl. VAT for localised strengthening or a stair opening, plus 21% VAT. The number of areas, access to the bearings and the investigation needed affect the price.

See the price guide

The scope of the job

The design covers the floor structure. Acoustics, bathroom waterproofing and site supervision are dealt with separately, in coordination with the other parties involved.

#WithYou

From your idea
to a clear design.

Direct contact with the engineer handling your project, at every step, in English.

Request a quote
  1. 1. Your request

    You describe your project. Together we define the scope of the design and the quote.

  2. 2. Assessing the building

    We review your documents and, if needed, arrange a site visit.

  3. 3. The findings

    We design the solution and explain what it means for your project.

  4. 4. Your file

    You receive the agreed documents, in English if you prefer, with the explanations you need for the next steps.

#YourQuestions

Answers to
your questions.

Does a bouncy floor need replacing?

Rarely. Bounce usually reflects a lack of stiffness, not of strength. Targeted strengthening is enough in most cases; the calculation confirms it.

Can I add screed, tiles or a bath?

Send us the planned floor build-up before installation. A 5 cm screed adds around a hundred kilos per m²; a bath concentrates its load on one spot. The floor must be checked for both.

Can the stair opening go anywhere?

The direction of the joists decides. Parallel to the joists, the opening is simple to trim; perpendicular to them, it needs heavier strengthening. It is best to fix its position with us before the staircase is designed.

Does the whole ceiling have to come down?

No. A targeted investigation is enough for the design. The access needed for the works then depends on the strengthening chosen and is discussed with the contractor.

Will strengthening also reduce noise?

Not automatically. Stiffness and sound insulation are related but separate issues; we coordinate the structural solution with the acoustic floor build-up.

#YourProject

Shall we talk
about your project?

A few words, and your plans if you have them.
We will help you define the right scope.

Free, no-obligation quote, in English.
Rue Mercator 4 · 1070 Brussels
Projects in Brussels, Flanders and Wallonia.

Tell us about your project.

Your request

PDF, images, Word, DWG, DXF · 20 MB per file · 10 max.

* Required fields. We use your details to handle your request, along with the source of your visit; with your consent, that source is also measured from one visit to the next. Privacy