A new roof covering, insulation or solar panels? We recheck the roof structure for the planned build-up and the added loads, and tell you whether strengthening is needed.
Often no permit neededPanels, like-for-like re-roofing
Structural check reportYou receive
One engineer, start to finishFor you and your installer
#YourHome
Your roof, designed as a whole.
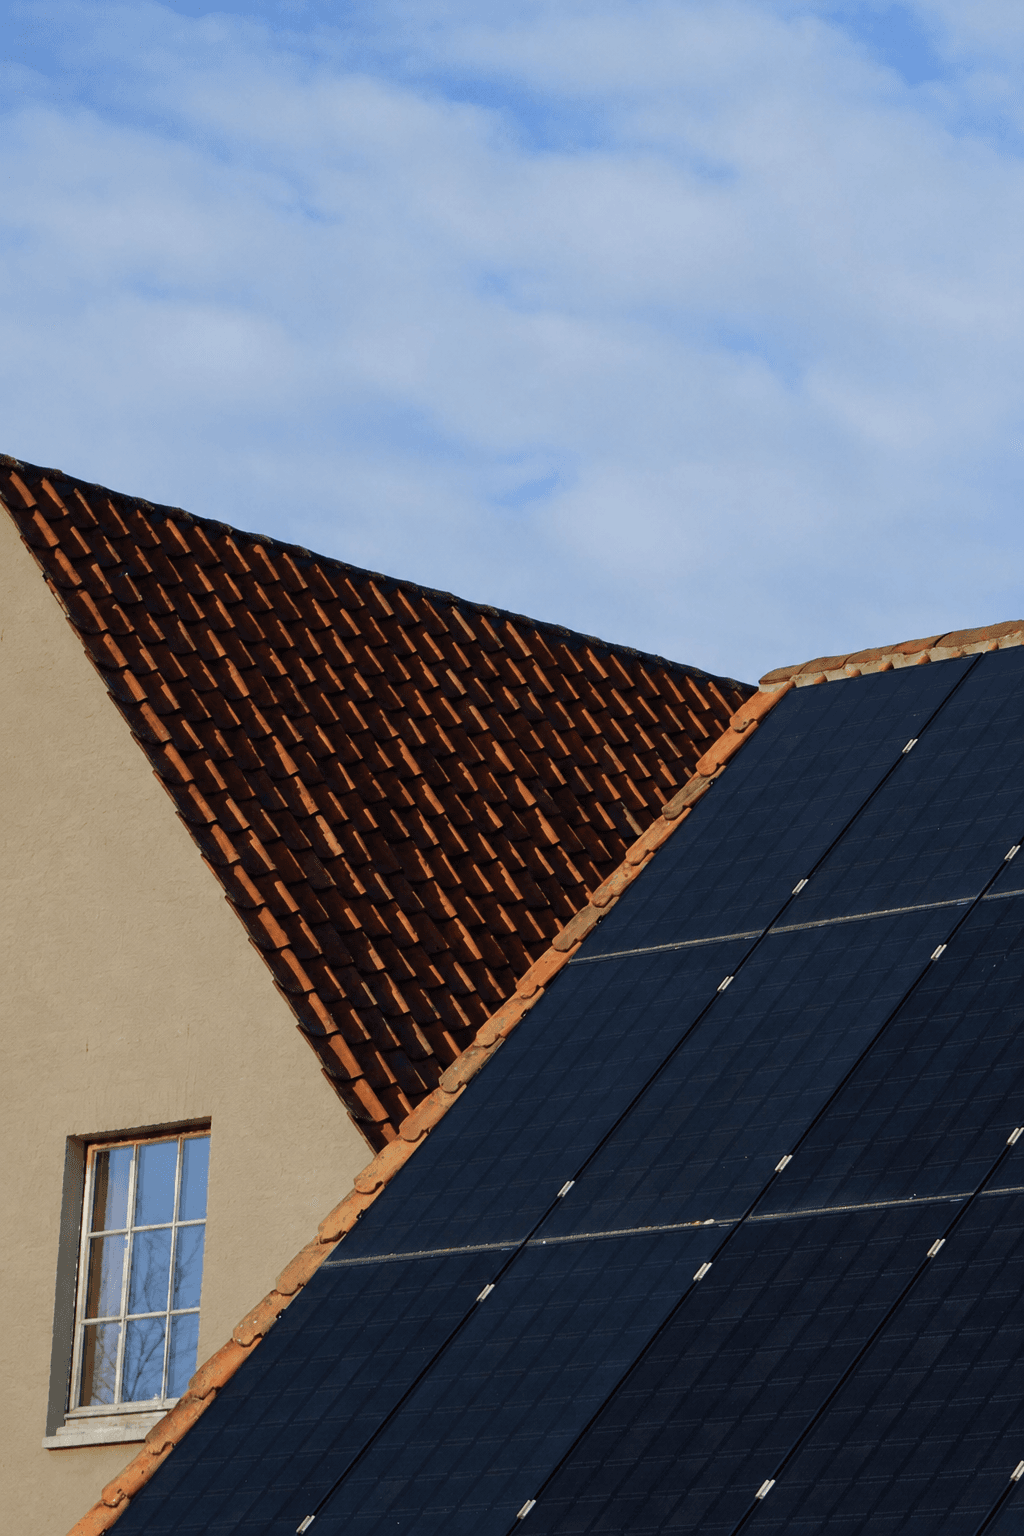
Replacing the covering, insulating or installing panels changes what the roof structure carries. We check the existing structure with the future build-up: covering, insulation, rails, panels and any ballast, under Belgian snow and wind loads.
Replacing or altering a roof
Installing solar panels
Making a flat roof accessible or turning it into a green roof
#OurApproach
What we check.
01
The existing roof structure
Timber, steel or a concrete slab: we record the sizes, spans, bearings and condition of the members. Visible deflection or decayed timber changes the assumptions.
02
The new build-up
Switching from slates to tiles can double the weight of the roof covering. On-roof panels add around 15 kg per m², rails and hooks included (about 10 kg for the panels alone), and roughly 25 to 50 kg per m² with a ballasted system on a flat roof, concentrated along the support lines.
03
Snow and wind
In Belgium, the snow load is 0.5 kN/m² on the ground below 100 m of altitude, and snow can drift against a higher wall. Wind lifts the panels and pushes on the building: the capacity of the structure is our responsibility, the fixings are the installer’s.
04
Strengthening or adjustments
If the capacity is not sufficient, we design strengthening or another layout. The chosen support points must match the assumptions in the file.
Case study
Ballasted panels on a flat roof
Avoiding holes in the roof membrane means ballasting the supports. That weight is concentrated in blocks or lines on the joists: the structure and the layout are checked together, not just the available area.
#BeforeYouStart
A well-prepared project.
You do not need a complete file to contact us. These items help us understand your project and give you an accurate quote.
Send us, if you have them
Drawings or photos of the roof structure and its bearings
The planned roof build-up and materials
The panel layout, mounting system and ballast
Permits and architect
Panels on an existing roof and a like-for-like replacement of the covering are, in principle, exempt from a permit in all three Regions, subject to conditions on visibility, projection or pitch that vary by Region. A dormer, a roof terrace or a change of volume requires a permit, normally with an architect. An exemption from a permit is not an exemption from calculation.
The cost of the design
The price depends on the type of roof, the information available and the mounting system: we send you a quote after a first conversation, plus 21% VAT. A precise panel layout allows a tight quote.
The check covers the structure. Waterproofing, the electrical installation and solar output are the responsibility of the roofer and the installer, with whom we coordinate the interfaces.
#WithYou
From your idea to a clear design.
Direct contact with the engineer handling your project, at every step, in English.
You describe your project. Together we define the scope of the design and the quote.
2. Assessing the building
We review your documents and, if needed, arrange a site visit.
3. The findings
We design the solution and explain what it means for your project.
4. Your file
You receive the agreed documents, in English if you prefer, with the explanations you need for the next steps.
#YourQuestions
Answers to your questions.
Does the roof need recalculating if I only change the covering?
If the weight changes, yes. Replacing slates with tiles can double the permanent load; so can adding thick insulation. Send us both build-ups and we will tell you which checks are useful.
Is the weight on the panel data sheet enough?
No. The whole system counts: rails, supports, ballast and their layout. A ballasted system weighs several times as much as the panels alone and loads specific points.
Is strengthening always needed?
No. Many roof structures can take on-roof panels without modification. The calculation confirms it or identifies the members to strengthen; the appearance of a roof structure says nothing about its reserve capacity.
Can my flat roof become a roof terrace?
A roof made accessible moves from a maintenance load to a much higher imposed load, with a balustrade to anchor. It is a full structural check, and in Brussels a permit with an architect.
What if the installer changes the panels or their layout?
Tell us before installation. Another model, other ballast or a different layout can change the assumptions and require an update of the check.