Calculations and strengthening drawingsYou receive
One engineer, start to finishFrom feasibility to final file
#YourHome
Gaining space, starting from what is there.
Converting a loft and adding a storey raise different questions. In a loft, everything depends on the floor, the roof structure and the stairs. For an extra storey, the new structure must also carry its loads down through the walls to the foundations.
Creating bedrooms or a study under the roof
Adding a full storey to the house
Building the staircase and adapting the roof structure
#OurApproach
What we check.
01
The loft floor
A storage floor does not become a bedroom floor without a check. The size and spacing of the joists, their span and the condition of the timber decide, and it is often vibration, more than strength, that calls for strengthening.
02
The roof structure
Removing a tie beam or moving a truss to gain headroom shifts forces that push on the walls. We design the replacement: collar ties, struts or a ring beam.
03
Walls and foundations
For an extra storey, we check that the walls and foundations can take the added weight, and that the whole building remains stable in the wind. A timber structure reduces the load but does not remove the need for this check.
04
Stairs and partitions
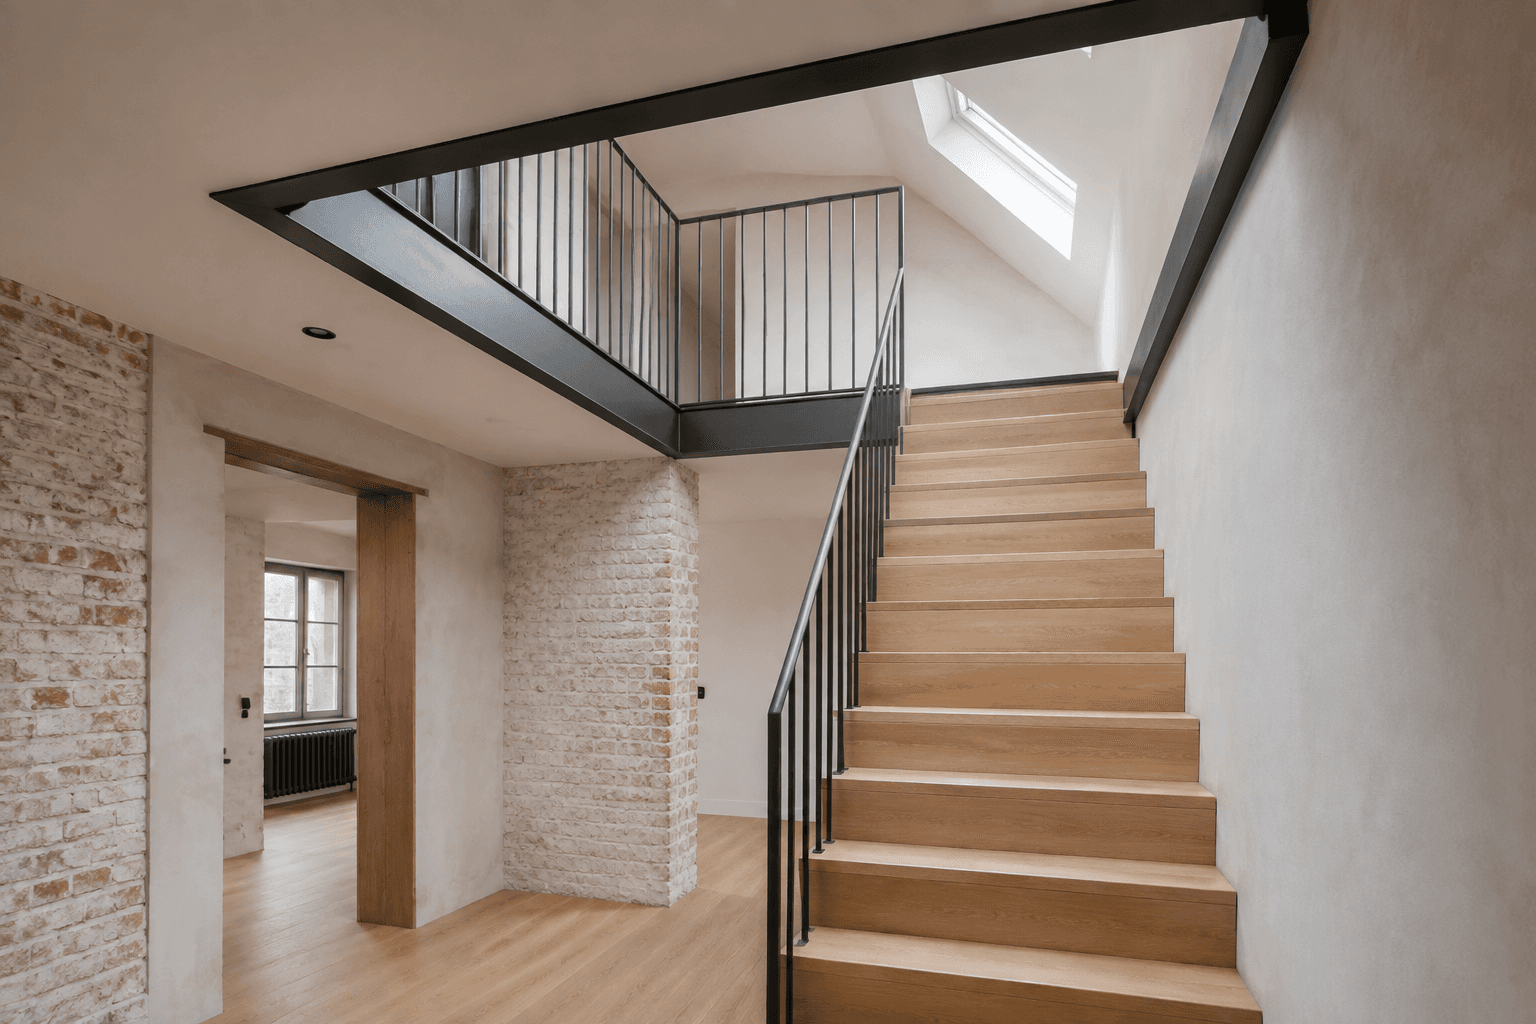
The stair opening interrupts joists, which are picked up by a trimmer. Partitions, a bathroom and screed add weight: we design for the full layout, in coordination with insulation and acoustics.
Case study
A bedroom and a bathroom in the loft
Habitable use, screed, partitions and the new stair opening all add up on the same floor. We check their combined effect and choose strengthening that fits the available height.
#BeforeYouStart
A well-prepared project.
You do not need a complete file to contact us. These items help us understand your project and give you an accurate quote.
Send us, if you have them
Floor plans and a section through the roof, if available
Photos of the roof structure and accessible joists
The layout you want: partitions, fittings, position of the stairs
Permits and architect
Adding a storey changes the volume of the building: it requires a permit and an architect in all three Regions. Converting a loft without altering the roof is often exempt, unless the structure is altered: in Brussels and Wallonia you then normally need a planning permit, in Flanders an architect. In Brussels, creating a new stair opening requires a planning permit with an architect.
The cost of the design
Allow €1,050–2,250 excl. VAT for a loft with localised strengthening and €2,000–5,500 for a full storey, plus 21% VAT. The extent of strengthening and how well the existing building is known make the difference.
A feasibility study helps you decide; it is not enough to start the works. Investigation openings in ceilings and site supervision are quoted separately if needed.
#WithYou
From your idea to a clear design.
Direct contact with the engineer handling your project, at every step, in English.
You describe your project. Together we define the scope of the design and the quote.
2. Assessing the building
We review your documents and, if needed, arrange a site visit.
3. The findings
We design the solution and explain what it means for your project.
4. Your file
You receive the agreed documents, in English if you prefer, with the explanations you need for the next steps.
#YourQuestions
Answers to your questions.
My loft is used for storage: can I turn it into a bedroom?
Not without a check. A bedroom means a higher imposed load, plus partitions, screed and sometimes a bathroom. The calculation shows whether the joists are adequate or which strengthening is needed.
Does a timber extra storey avoid strengthening?
It limits the added weight, which is often decisive. The walls, foundations and wind bracing still need checking, and the existing loft floor becomes the floor of the new storey.
Can I remove a roof timber that is in the way?
In a traditional roof structure, often yes, provided its role is taken over: a removed tie beam is replaced by a collar tie and struts, or by a beam, with propping during the works. A roof made of trussed rafters, on the other hand, must not be cut without a full design of the roof.
Do I need a permit to convert my loft?
Often not, if the roof and the number of dwellings do not change. A dormer, a stair opening in Brussels or structural strengthening change the picture: check with your municipality.
Do the ceilings need to be opened up for the design?
Rarely for a feasibility opinion. A targeted investigation opening may be needed when the joist sizes, bearings or condition of the timber remain unknown.