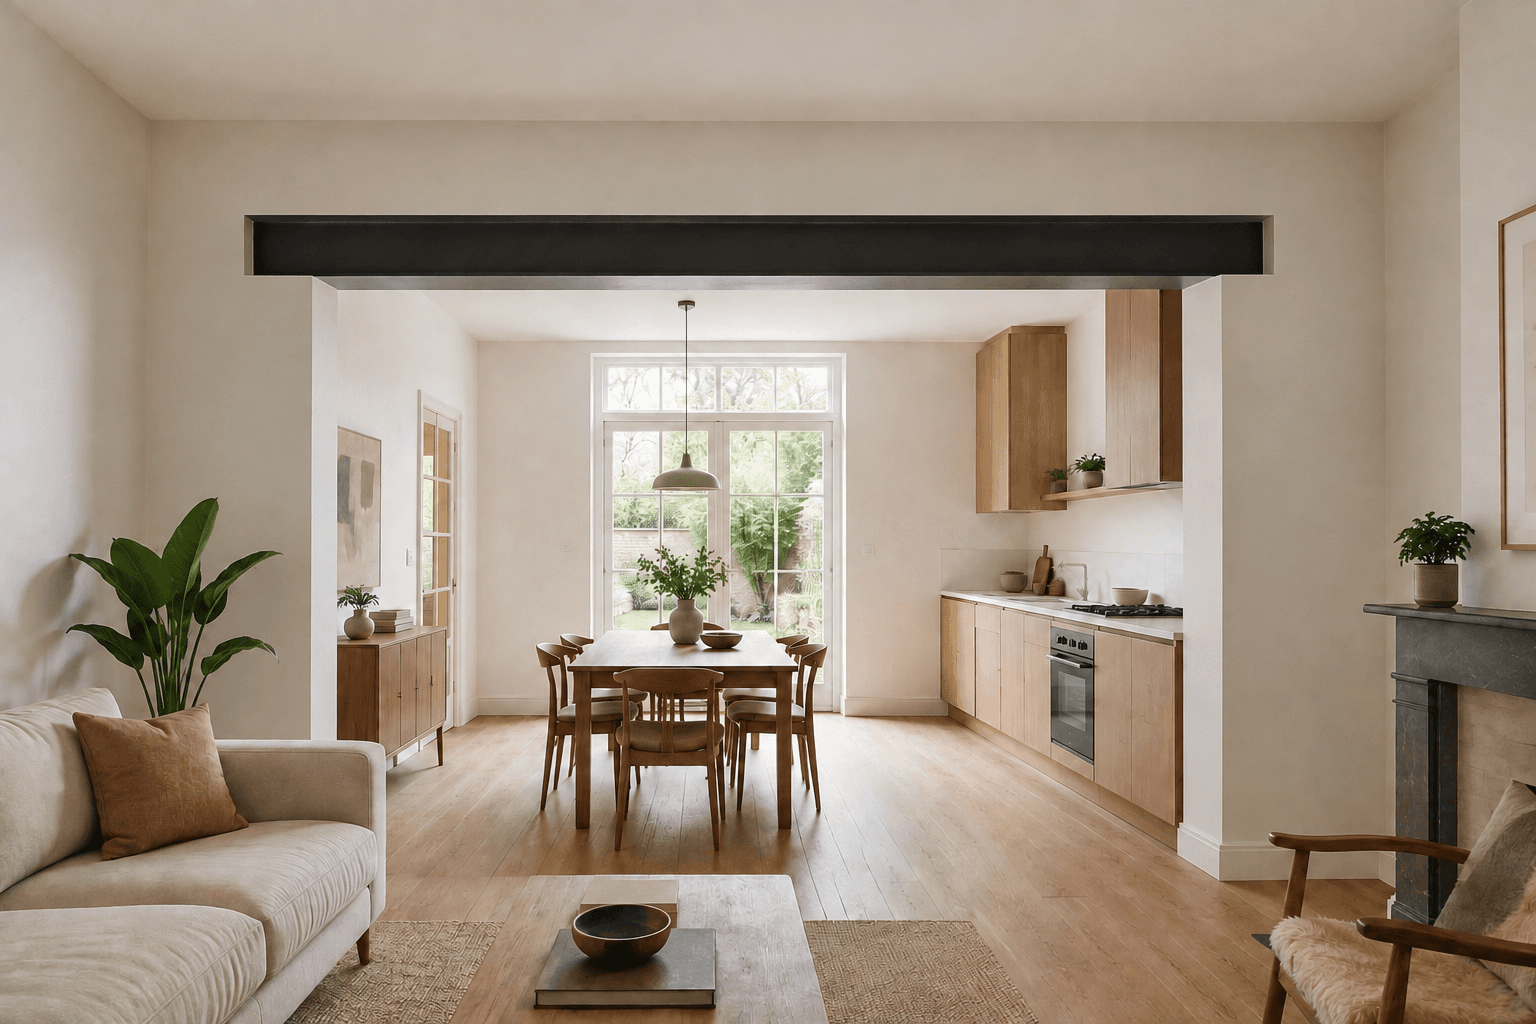
Removing a load-bearing wall in Belgium: do you need an architect?
To remove a load-bearing wall in Belgium, you need an architect in all three Regions, but not for the same reason. In Brussels and Wallonia, the planning permit requires one. In Flanders, since 5 September 2026, appointing an architect is the condition for doing the work without a permit.
Many answers online come from countries where a structural engineer and an inspection by the local authority are enough to remove a load-bearing wall. Belgium works differently. The Region decides which works need a permit, a federal law makes the architect compulsory for those works, and Flanders changed its rules twice in 2026. What matters is not the width of the opening, but the fact that you are altering the structure of the building.
Permit to remove a load-bearing wall: the rules in each Region
Brussels
Planning permit and architect.
Interior alterations are exempt from a planning permit (permis d’urbanisme) and from an architect only if they involve no structural works. Removing all or part of a load-bearing wall always does.
Flanders
No permit if an architect is appointed.
Since 1 March 2026, interior alterations are exempt from the omgevingsvergunning, the Flemish integrated environmental permit. Since 5 September 2026, when structural works are involved, this exemption only applies if an architect is appointed to design and supervise them. Without an architect, a permit is required.
Wallonia
Limited-impact planning permit and architect.
Altering the load-bearing structure is a conversion under the Walloon Code of Territorial Development (CoDT). Article R.IV.1-1, in force since 1 May 2025, in principle places this case among the limited-impact planning permits (permis d’impact limité): a lighter procedure, with an architect.
These rules apply to a home that is not a listed building, with no change in the number of dwellings and no departure from the planning rules. If your property is listed, lies in a protected area or is being divided into apartments, the procedure changes. To check your own case, ask the planning department of your municipality in Brussels and Wallonia, or use the Omgevingsloket in Flanders.
Why the architect is compulsory
The rule comes from a federal law: the law of 20 February 1939 on the protection of the title and profession of architect. It requires an architect to draw up the plans and supervise the works for anything that needs a permit. The Regions can exempt certain works from a permit or from an architect, but none of them exempts the removal of a load-bearing wall in a home from the architect.
The Flemish case shows the logic. The reform of 1 March 2026 removed the permit for interior alterations. Since 5 September 2026, Flanders again requires an architect for works that affect the structure: the permit has gone, but not the person who designs and supervises the works.
Belgium also has no building control inspection, as there is in the UK. The architect’s supervision on site is the only independent check on the contractor’s work.
Who does what: architect, engineer, contractor
These are three separate professions, and the law forbids an architect from also acting as the contractor.
- The architect designs the project, draws up the plans and, in Brussels and Wallonia, the permit application, then supervises the works.
- The structural engineer checks what the wall carries, sizes the steel beam and its bearings, and sets the sequence of works: propping, installing the beam, transferring the loads. The engineer provides structural calculations and drawings.
- The contractor carries out the works according to these drawings, under the architect’s supervision.
No law obliges a homeowner to hire an engineer directly. But the architect does not have to calculate everything: for an opening in a load-bearing wall, the architect almost always relies on a structural design. Many owners consult the engineer first, to find out whether the opening is feasible and what it will cost, before commissioning an architect. To check whether your wall is load-bearing in the first place, see is my wall load-bearing?.
Our serviceLoad-bearing wall removalThe steel beam, its bearings and the load path, to open up your space safely.See the serviceHow long to allow
The timetable depends mainly on the procedure. In Flanders, the permit procedure disappears if an architect is appointed. In Brussels and Wallonia, once the file is declared complete, the authority decides within the following periods.
| Region | Decision period | Depends on |
|---|---|---|
| Brussels | 75, 90 or 160 days | Whether the delegated officer is involved and whether special publicity measures apply |
| Flanders | No permit | Provided an architect is appointed for the structural works |
| Wallonia | 30, 75 or 115 days | The opinions requested and the publicity measures |
Add the time for the architect’s design, the structural design and, in Brussels and Wallonia, frequent requests from the municipality for additional documents. In Brussels, the permit only becomes enforceable after 20 days, during which the delegated officer can suspend it.
In an apartment building, one more step
In a building, load-bearing walls almost always belong to the common parts, as set out in the basic deed (acte de base). Removing one is a work affecting the common parts, which the general meeting of co-owners decides by a two-thirds majority of the votes (article 3.88 of the Civil Code). This vote does not replace any permit or the architect. The file to present is described in removing a load-bearing wall in a Belgian apartment.
If the wall has already been removed without a permit
This is common in homes altered over the decades. The opening often comes to light when the house is sold, when the buyer or the buyer’s architect compares the house with the drawings of the last permit. Regularisation goes through an architect and, usually, a check of what was installed: steel section, bearings, condition of the masonry. If you are buying, this is one of the points to have checked before you sign: see structural survey when buying a house in Belgium.
The cost of the structural design
For the removal of a load-bearing wall, ARK’s structural design usually costs €600–1,350 excl. VAT, plus 21% VAT. This covers the design, not the works or the architect’s fees. The price guide explains what makes a job more or less expensive, and load-bearing wall removal cost in Belgium gives the full budget.