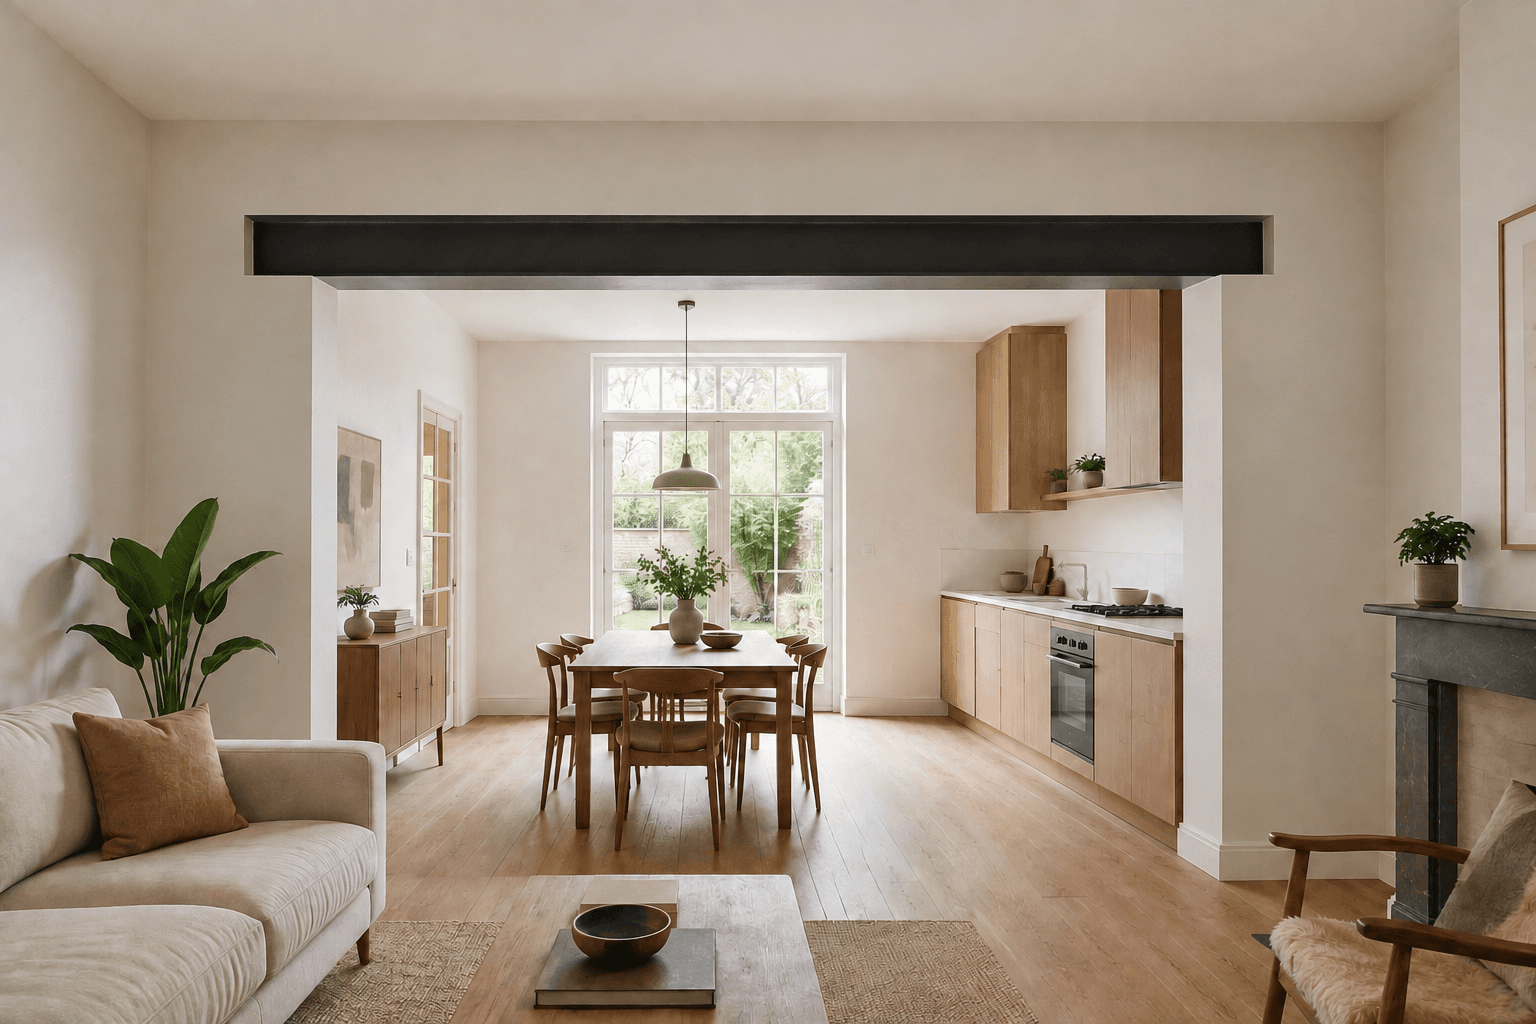
How much does it cost to remove a load-bearing wall in Belgium?
Removing a load-bearing wall costs roughly €2,000–10,000 excl. VAT for a complete opening, design and finishes included, depending on its width; the architect comes on top. ARK’s structural design costs €600–1,350 excl. VAT.
Cost guides from the United Kingdom or the United States do not apply here: labour rates, VAT and the architect requirement are different. And in Belgium, the budget for an opening does not fit in a single quote. It combines the engineer’s invoice, the architect’s and the contractor’s, sometimes an electrician’s or a plasterer’s, and they do not all carry the same VAT rate. The first trap is comparing a price for an installed beam with a complete budget.
Load-bearing wall removal cost: the works
A complete opening, from propping to finishes and including the structural design, costs roughly €2,000–10,000 excl. VAT. The lower end is a doorway of about 1 m in a brick wall, the upper end an opening of 3 to 5 m. The architect’s fees come on top.
Item by item
| Item | Cost excl. VAT |
|---|---|
| Structural design (ARK) | €600–1,350 |
| Propping and protection | €150–800 |
| Taking down the wall | €500–1,500 |
| Steel beam supplied and installed | €650–4,000, depending on the span |
| Making good and finishes | €500–2,000 |
| Rubble removal | €200–800 |
The structural design. At ARK, it usually costs €600–1,350 excl. VAT, or €726–1,633.50 incl. VAT. It covers one opening and the transfer of the loads: the design of the steel beam, of its bearings and of what supports them below, the structural drawing and the sequence of works. Investigation openings and site visits during the works are charged separately if they are needed. The price guide explains what makes a job more or less expensive.
The steel. This is rarely the largest item: a standard steel beam (an RSJ, in UK terms) of 3 to 5 m costs a few hundred euros to buy. The price depends on the section, the length and the fabrication: cutting, end plates, holes, protection. The exact section comes out of the calculation, and a double or heavier beam costs more to buy and to install.
The propping. This is the contractor’s job. The cost rises when the props have to be repeated on the floors below, down to the cellar, to carry the loads to the ground.
The finishes. Plastering the reveals, boxing in the beam, patching the floor where the wall stood, painting. A quote for an opening does not always include them: check before comparing.
The architect. An architect is required in all three Regions to remove a load-bearing wall in a home; in Flanders, appointing one is the condition for doing without a permit (see removing a load-bearing wall in Belgium: do you need an architect?). The architect’s fees are invoiced at 21% VAT. Ask for a quote from the start. In Brussels and Wallonia, the municipality may also charge a fee for the permit application.
Our serviceLoad-bearing wall removalThe steel beam, its bearings and the load path, to open up your space safely.See the serviceVAT: 6% on the works, 21% on the design
According to the Belgian tax authority (FPS Finance), the works qualify for the 6% rate if three conditions are met:
- the home is more than 10 years old;
- it is used for more than 50% as a private home;
- the works are supplied and invoiced directly to you by the contractor, including the materials the contractor supplies and installs.
Since July 2022, the invoice must state the information that justifies this rate. In other cases the rate is 21%, as it is for materials you buy yourself and for the engineer’s and the architect’s fees.
An example, for illustration: €5,000 of works and €1,000 of design, excl. VAT, in a home more than 10 years old. The works cost €5,300 incl. VAT and the design €1,210 incl. VAT, €6,510 in total. The same project entirely at 21% would cost €7,260.
What makes the price vary
A reliable price per metre of width does not exist. The bill depends on what the wall carries and how it can be replaced.
- The width. A wider opening needs a heavier beam, more props and more heavily loaded bearings, but part of the price (site set-up, design, finishes) hardly depends on the width.
- The loads. A wall under a loft does not carry what a wall under two storeys and a roof carries. In the typical Brussels townhouse (maison bourgeoise), the internal wall between the living room and the dining room usually carries the joists of both rooms, on every floor.
- The bearings. If the masonry at each end cannot take the concentrated load, the engineer specifies reinforced concrete padstones or steel posts, sometimes strengthening down to the cellar. A bearing on a party wall also needs the neighbour’s agreement.
- Stone walls. In an old stone house, common in Wallonia, walls 40 to 60 cm thick are opened slowly and by hand. The opening costs significantly more than in brick.
- A large window in the façade. The façade is load-bearing, and the beam is exposed to moisture there: it needs suitable corrosion protection. The window frame is not included in the prices above.
- Access. An upper floor, a narrow staircase or an apartment where the common parts must be protected and the rubble carried down make the job longer.
- Surprises. Cables, pipes, an old chimney flue or damaged masonry sometimes only appear during demolition. Keep a contingency in your budget.
To check first whether your wall is load-bearing, see is my wall load-bearing?.
What differs from one Region to another
Brussels
Planning permit and architect, no regional grant.
The Renolution grants only cover invoices from 2024. As at 22 September 2026, the Region had not decided on any new support; loans and some municipal grants remain.
Flanders
No permit if an architect is appointed.
Mijn VerbouwPremie, the Flemish renovation grant, only funds structural work together with roof or external wall insulation, and since 1 March 2026 only for certain income categories. An interior opening does not qualify.
Wallonia
Limited-impact planning permit and architect.
Applications for renovation grants under the old scheme had to be submitted by 30 September 2026 at the latest. From 1 October 2026, regional support takes the form of loans, Rénopack and Rénoprêt, linked to an energy audit. Check with the Region whether structural works alone qualify.
These rules apply to a home that is not a listed building, with no change in the number of dwellings. Check your case with the planning department of your municipality, or on the Omgevingsloket in Flanders.